
Can a Shipping Container Withstand a Hurricane?

I see many buyers trust the steel box too fast. That can create a false sense of safety, and that risk grows in hurricane regions.
A shipping container can be part of a wind-resistant building system, but it cannot be judged alone. I must review the design, modifications, foundation, anchoring, installation, local code, and intended use1 before I say whether a container-based building is suitable for a hurricane-prone site.
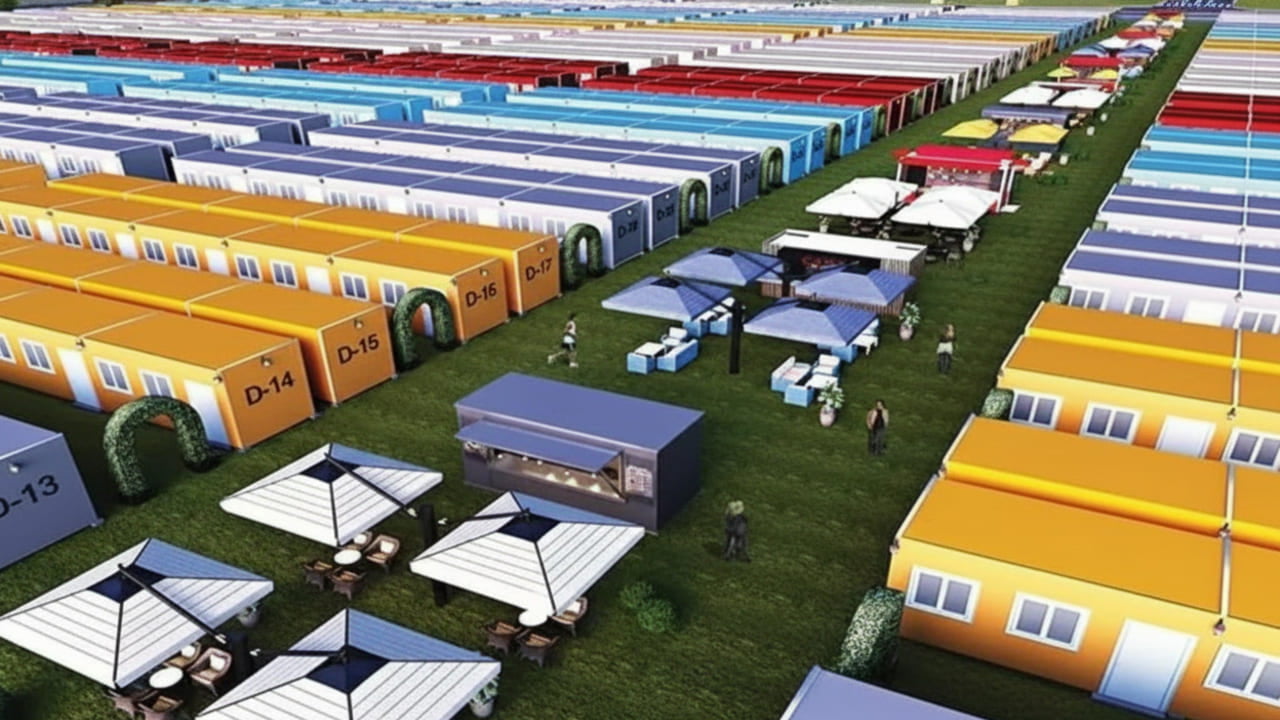
I have discussed many container and modular building projects for coastal sites and high-wind areas. I have learned one thing clearly. The question is not only, “Is the steel strong?” The better question is, “Can this container-based structure be designed, modified, installed, and checked for this exact site and use?” If I skip that question, I may choose the wrong system, even if the container looks tough from the outside.
Is a Standard Shipping Container the Same as a Hurricane-Resistant Building?
I often see buyers compare cargo containers with buildings. That shortcut is risky because a transport box and an occupied building serve different safety goals.
A standard shipping container is built for cargo transport and stacking, not for every building use2. I do not treat an unmodified container, a home, a site office, and an emergency shelter as the same structure.
When I review a project, I first separate the container type and the use case. This step changes the whole discussion. A cargo container may be strong in some directions because it was designed for shipping loads. Yet a building must handle people, doors, windows, insulation, interior work, utilities, and local code rules. I cannot use the same safety expectation for every project.
How I classify the project before I talk about wind
| Project type I review | Main question I ask | Why it matters in hurricane regions |
|---|---|---|
| Unmodified storage container | Will it stay in place? | I focus on site position, uplift, and anchoring. |
| Temporary site office | How long will people use it? | I check access, openings, anchoring, and local temporary rules. |
| Residential container building | Can people live in it safely? | I look at code, comfort, fire, structure, and inspections. |
| Multi-unit modular building | How are units connected? | I check stacking, joints, bracing, and load paths. |
| Emergency shelter | What safety level is expected? | I avoid assumptions and ask for strict local engineering review. |
I have seen buyers ask for a simple yes or no. I understand why. They need a fast decision. Yet I usually slow the conversation down. I ask about site location, intended use, local requirements, foundation, anchoring, and modification plan. I do this because a “container building” can mean many different things. A steel box alone does not define the final performance.
What Usually Decides Performance in a Hurricane?
I see many people focus only on the walls and roof. That misses the weak points, and those weak points can decide the result.
The main factors are the local design wind requirement, foundation, anchoring, connectors, stacking plan, site installation, and modification quality3. I treat the container as one part of a complete building system.
In high-wind project talks, I spend a lot of time on the foundation and anchoring method. I do this before I discuss interior finishes. A strong box can still fail if it is not held down in the right way.4 Wind does not only push sideways. Wind can lift, twist, and pull at edges.5 A container placed on blocks is very different from a container fixed to a designed foundation with proper anchors. I also look at how units connect when they are joined or stacked. A poor connector can turn a strong unit into a weak system.
My buyer-side checklist for hurricane-prone sites
| Item I check | What I want to know | Buyer decision it affects |
|---|---|---|
| Site location | Is the site coastal, open, or shielded? | I decide how strict the design review should be. |
| Local wind requirement | What does the local code or engineer require? | I avoid using a general product claim. |
| Foundation type | Is it slab, piers, piles, or steel frame? | I match anchors and base details. |
| Anchoring method | How will the container resist uplift? | I check whether the unit can stay connected. |
| Unit connections | Are modules joined side by side or stacked? | I review load transfer between units. |
| Installation team | Who will install and inspect on site? | I judge whether factory design can become field reality. |
I have learned that factory quality and site quality must work together. My team can manufacture a clean steel module, weld reinforcements, and prepare connection points. Yet the final building still depends on local installation. I cannot promise safe performance if the foundation is unknown, the anchors are changed on site, or the installer skips details. That is why I always ask buyers to include a qualified local engineer in the review.
Do Doors, Windows, and Interior Fit-Out Change the Strength?
I see many beautiful container designs online. I also see large wall cuts, glass doors, and wide openings that are not explained structurally.
Cutting a shipping container changes its original behavior.6 I treat every door, window, joined unit, roof opening, and side-wall removal as a design change that may need reinforcement and local engineering review.
A container gains much of its original strength from its frame, corner posts, side walls, end walls, and roof panel7. When I cut a large opening, I may remove material that helped carry load. That does not mean the design is impossible. It means I need to plan reinforcement before production. I also need to know where the opening is, how large it is, and what loads the building must resist. I have worked on projects where a buyer first wanted large windows on several walls. We then had to review steel frames, column positions, and connection details before the quotation was useful.
Modification points I review before production
| Modification | Risk I consider | Common response I discuss |
|---|---|---|
| Large side opening | Side wall stiffness may drop. | I discuss steel framing and engineer review. |
| Door or window cut | Local stress may rise at corners. | I add framed edges and proper welding details. |
| Joined containers | Original wall support may change. | I review beams, columns, and roof support. |
| Roof deck or rooftop load | Roof may not suit extra use alone. | I ask for load data and structural design. |
| Interior fit-out | Weight and fixing points may change. | I check layout, services, and attachment method. |
| Insulation and cladding | Moisture and wind detailing may matter. | I plan layers, gaps, and fixing systems. |
I also pay attention to welding quality and material details. A good design can be weakened by poor welding. A good steel frame can fail to help if it is not tied into the right members. I do not present a modified container as a standard shipping container. Once I cut, join, insulate, and fit out the unit, I am dealing with a custom building system. That system needs its own review.
How Should I Read Wind Ratings and Local Building Codes?
I know buyers often ask for one wind number. I understand the request, but I also know one number can mislead a project team.
I should read wind ratings through local code, site exposure, building use, height, openings, and engineering documents.8 I should not accept a general “hurricane-proof” claim without project-specific support.
When a buyer asks me, “Can your container withstand a hurricane?” I usually ask, “Which location and which code?” This is not a way to avoid the answer. It is the only way to make the answer useful. A coastal island, an inland construction camp, and a city lot can have different wind conditions. The same container design may be acceptable in one place and not acceptable in another. The building use also matters. A storage unit, a workforce camp, and a public shelter do not carry the same duty.
Questions I ask before I discuss suitability
| Question I ask | Why I ask it | Who should verify it |
|---|---|---|
| Where is the project site? | Wind rules depend on location.9 | Buyer and local engineer |
| What is the intended use? | Occupancy changes safety expectations. | Buyer and authority |
| What code applies? | Local approval depends on local rules. | Local engineer or authority |
| What wind speed is required? | The design must match the project. | Local engineer |
| What modifications are planned? | Cuts and joins affect structure. | Manufacturer and engineer |
| What foundation is planned? | Anchoring must connect to it. | Local engineer and installer |
| What documents are needed? | Approval may need drawings and data. | Buyer and local authority |
I am a manufacturer and project solution supplier. I am not a local code authority unless that role is separately assigned by law. I can provide drawings, material details, production notes, and design support within our scope. I can also explain what we normally consider for high-wind or coastal projects. Yet I still ask the buyer to work with a qualified local engineer. That engineer can check the design against local rules and site conditions. This step protects the buyer, the installer, and the people who may use the building.
What Should Buyers Ask a Container Building Supplier?
I have seen buyers compare only price and delivery time. That can cause trouble because the lowest quote may hide missing design work.
I should ask a supplier about design assumptions, wind requirements, modification scope, steel details, anchoring interfaces, drawings, production control, and what must be checked by a local engineer.
When I support OEM/ODM and custom container projects, I prefer early questions. Early questions reduce late changes. They also reduce cost surprises. A buyer should not only send a floor plan and ask for the cheapest price. I need to know if the project is near the coast, if the units are stacked, if large openings are planned, and if local approval is required. I also need to know the expected service life. A short-term site office may need a different solution from a permanent residential project.
Supplier questions I would ask if I were the buyer
| Question | Good sign I look for | Warning sign I avoid |
|---|---|---|
| What wind condition did you assume? | The supplier asks for site and code data. | The supplier gives one answer for every site. |
| How do you handle large openings? | The supplier discusses reinforcement. | The supplier says cutting does not matter. |
| What anchoring detail is included? | The supplier shows base connection concepts. | The supplier ignores foundation design. |
| What drawings can you provide? | The supplier can provide clear technical documents. | The supplier only shares sales pictures. |
| Who checks local code? | The supplier supports engineer review. | The supplier claims no local review is needed. |
| What quality checks are used? | The supplier explains welding and assembly control. | The supplier cannot explain production control. |
I also ask buyers to define responsibility clearly. The factory may be responsible for manufacturing the module according to agreed drawings. The local engineer may be responsible for local code checks. The contractor may be responsible for foundation and installation. If these lines are unclear, the project can suffer. I prefer to discuss them before the order. This helps me provide a realistic solution instead of a simple marketing answer.
How Can I Make a Better Decision for a Coastal or High-Wind Project?
I know a hurricane-prone project can feel urgent. I also know a fast order without design review can become expensive later.
I should build the decision around site data, local engineering, supplier experience, clear drawings, verified anchoring, and controlled installation. I should choose a container solution only after these points are aligned.
I use a simple decision path when I speak with developers, contractors, distributors, and project buyers. First, I identify the site and use. Second, I ask for the local code requirement or the engineer’s design basis. Third, I review the module layout and modification plan. Fourth, I connect the factory design with the foundation and anchoring plan. Fifth, I confirm what documents are needed for approval, procurement, and installation. This process takes more time than a yes or no answer, but it gives a much safer basis for buying.
My practical decision framework
| Step | What I do | Result I want |
|---|---|---|
| 1. Define the site | I collect location, exposure, and coastal risk. | I know the project condition. |
| 2. Define the use | I confirm storage, office, housing, or shelter. | I know the safety expectation. |
| 3. Confirm local rules | I ask for code and engineer input. | I avoid unsupported claims. |
| 4. Review modifications | I check cuts, joins, openings, and loads. | I know where reinforcement may be needed. |
| 5. Plan foundation and anchors | I align module base with local foundation. | I create a full load path10. |
| 6. Control installation | I ask who installs and inspects. | I reduce site execution risk. |
| 7. Keep records | I prepare drawings, notes, and material data. | I support approval and maintenance. |
If I were buying for a high-wind or coastal region, I would not ask only for a “hurricane-proof container.” I would ask my local engineer to review the site and code. I would also ask an experienced container or modular building manufacturer to review the layout, modifications, and production method. After that review, I would compare suitable container offices, modular homes, worker camps, or custom container units as project options. I would treat product examples as starting points, not as automatic guarantees.
Conclusion
I can use containers in hurricane-prone projects, but I must design, modify, anchor, install, and verify the whole system for the exact site.
"ASCE 7-10 Wind Load Calculation Example | SkyCiv Engineering", https://skyciv.com/docs/tech-notes/loading/wind-loading-example-asce-7-10/. FEMA coastal-construction guidance describes wind-resistant buildings as integrated systems in which site wind conditions, continuous load paths, foundations, anchorage, openings, and code requirements must be considered together rather than treating any single component as determinative. Evidence role: expert_consensus; source type: government. Supports: A source should support that wind-resistant construction depends on a continuous load path, site-specific wind criteria, foundation and anchorage design, and code-based occupancy considerations.. Scope note: This would support the system-design principle generally; it would not certify any particular shipping-container building. ↩
"ISO 668 - Wikipedia", https://en.wikipedia.org/wiki/ISO_668. ISO freight-container standards define Series 1 containers by their dimensions, ratings, handling features, and structural tests for transport and stacking, providing context for why an unmodified cargo container is not automatically equivalent to an occupied building. Evidence role: definition; source type: institution. Supports: A source should establish that ISO freight containers are standardized for cargo handling, transport, and stacking loads rather than for residential or public occupancy.. Scope note: The source would define the original container standard; local building-code compliance must be assessed separately. ↩
"[PDF] Coastal Construction: Load Path Considerations - Online-PDH", https://www.online-pdh.com/file.php/606/DTB_SG_Online-PDH_.pdf. FEMA guidance on high-wind construction emphasizes that building performance depends on site-specific wind loads, continuous load paths, adequate connections and anchorage, foundation design, and correct installation. Evidence role: expert_consensus; source type: government. Supports: A source should support that high-wind performance is governed by design wind speed, exposure, load paths, connections, anchorage, foundations, and proper construction.. Scope note: The source would support the engineering framework broadly and may not discuss shipping containers specifically. ↩
"[PDF] Improving Connections in Elevated Coastal Residential Buildings", https://feedback.region2coastal.com/NationalDisasters/Hurricane%20Sandy/RiskMAP/Public/Public_Documents/Sandy_RA1_Improving_Connections.pdf. FEMA high-wind construction materials explain that roof, wall, and frame loads must be transferred through connectors and anchors into the foundation because inadequate anchorage can allow uplift, sliding, or overturning under severe wind. Evidence role: mechanism; source type: government. Supports: A source should explain that wind uplift and overturning forces must be transferred through anchors and foundations to prevent structural failure.. Scope note: The evidence would describe common wind-load mechanisms; container-specific anchor capacity still requires project engineering. ↩
"[PDF] ROOFTOP EQUIPMENT WIND LOAD AND ITS MITIGATION FOR ...", https://ihrc.fiu.edu/wp-content/uploads/2012/05/HLMP_Year07_Section3_RoofTopEquip_RCMPY7.pdf. ASCE 7 wind-load provisions account for positive and negative pressures, roof uplift, and increased pressure coefficients at edges and corners, showing that hurricane wind effects are not limited to simple lateral pushing. Evidence role: mechanism; source type: institution. Supports: A source should support that wind creates positive and negative pressures, uplift, and higher localized loads at corners, edges, and roof zones.. Scope note: This supports the physical mechanism; actual loads depend on the adopted code edition, building geometry, exposure, and enclosure classification. ↩
"Evaluation, Modeling, and Analysis of Shipping Container Building ...", https://rave.ohiolink.edu/etdc/view?acc_num=osu1323878208. Structural studies of container-based buildings report that wall and panel modifications, especially large openings, alter stiffness and stress distribution, which is why reinforcement must be evaluated as part of the modified structural system. Evidence role: mechanism; source type: paper. Supports: A source should support that cutting openings in container panels or walls changes stiffness, load distribution, or stress concentrations and may require reinforcement.. Scope note: The strength effect varies by opening size, location, container condition, reinforcement detail, and loading case. ↩
"Shipping Container Structural Components | PDF - Scribd", https://www.scribd.com/document/211457939/Structral-Components-of-Shipping-Containers. ISO container standards and technical descriptions of intermodal containers identify corner posts, rails, end frames, side walls, and roof panels as structural elements used to resist handling, stacking, and transport loads. Evidence role: definition; source type: institution. Supports: A source should identify the main structural elements of freight containers and their role in handling, stacking, and load transfer.. Scope note: The source would describe standard freight-container construction; it would not determine the adequacy of a modified container building. ↩
"[PDF] Minimum Design Loads for Buildings and Other Structures", https://www.waterboards.ca.gov/waterrights/water_issues/programs/bay_delta/california_waterfix/exhibits/docs/dd_jardins/DDJ-148%20ASCE%207-10.pdf. ASCE 7 wind-design procedures determine design pressures using variables such as mapped wind speed, exposure category, building height, risk category, and enclosure classification, so a single quoted wind number is incomplete without those assumptions. Evidence role: expert_consensus; source type: institution. Supports: A source should support that code wind design depends on basic wind speed, exposure, risk category, height, enclosure classification, and documented engineering assumptions.. Scope note: This supports code-based interpretation of wind ratings generally; local jurisdictions may adopt different editions or amendments. ↩
"Planning, Zoning & Building - Wind-Speeds - Palm Beach County", https://discover.pbc.gov/pzb/Maps/Wind-Speeds.aspx. ASCE 7 and model building codes use geographic wind-speed maps to establish site-specific basic wind speeds, demonstrating that wind-design requirements vary by project location. Evidence role: general_support; source type: institution. Supports: A source should show that building design wind speeds are mapped geographically and adopted through local or model building codes.. Scope note: The exact requirement still depends on the local jurisdiction, adopted code edition, and project classification. ↩
"Continuous Load Path Provided with Connections from the Roof ...", https://basc.pnnl.gov/resource-guides/continuous-load-path-provided-connections-roof-through-wall-foundation. FEMA hurricane and high-wind guidance defines a continuous load path as the connected route that transfers wind forces from the roof and walls through structural connections into the foundation, making it a core requirement for wind-resistant construction. Evidence role: mechanism; source type: government. Supports: A source should define continuous load path and explain its role in transferring wind forces safely to the foundation.. Scope note: The concept applies broadly to buildings; the connection details for a container module must be engineered for the specific project. ↩